Botanical space planning
Bespoke green ceilings
Make the ceiling a botanical and architectural component of a space.
A composition overhead
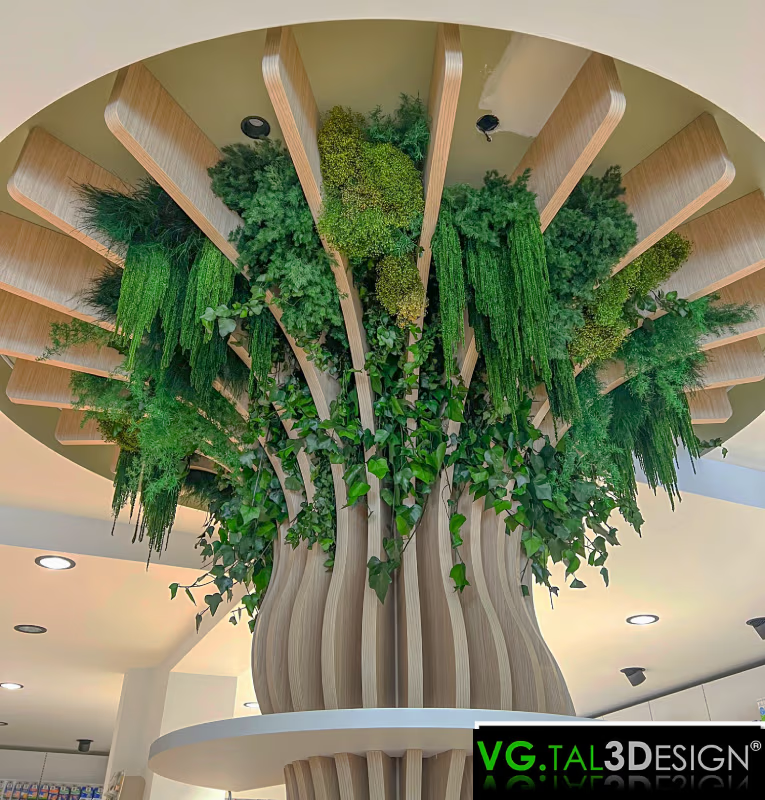
A green ceiling is integrated into the architecture of the site: volumes, circulation, lighting and supports are considered before production and installation.
Applications
- — Restaurants and hospitality venues
- — Lobbies, circulation areas and reception spaces
- — Suspended décor and immersive installations
Related projects
Explore related solutions
Plan your green ceiling
Share your drawings and spatial constraints to define a suitable installation.
Request a quote