
Expertise
Indoor plant wall: planning the installation
Plan the backing, finishes and circulation for a preserved indoor plant wall, with our completed projects and custom installation advice.
Installing a preserved indoor plant wall means preparing the backing, circulation routes and finishes before making the decoration. No watering simplifies the project, but panels, fixings and edges still need to fit the building. This guide helps owners, architects and site managers organise a custom installation. Our projects in Lille, Paris, Brussels and Dublin offer reference points for comparing a large composition, a framed picture or an independent installation. The aim is straightforward: a wall that belongs in the interior, clear circulation routes and usable technical access.
Preserved indoor plant wall: prepare the installation
Begin with a survey that describes the actual location, not just its width and height. Photograph sockets, access panels, corners, skirting and nearby equipment. Note any door opening in front of the wall or furniture that will sit against it. These details define the areas that can receive greenery, the available depth and how panels can be handled during installation.
A preserved plant wall does not require an irrigation network for its greenery. It remains an installation that must be secured and integrated within a building. Preparation therefore focuses on the strength of the wall, the site's geometry and future use. A custom installation is specified from project information; a list of fixings found online cannot replace identification of the actual supporting material. Our indoor plant wall page presents solutions for homes and professional interiors.
Identify the wall and the load it must carry
Fresh paint tells you nothing about what lies behind it. The surface may conceal masonry, a lining, a framed partition or existing cladding. Request available drawings and establish which reinforcements are already present. The fixing arrangement must account for the weight of the whole installation, including panels, frame and associated accessories. The condition of the material receiving the anchors also needs to be checked.
Manufacturers specify application conditions for their products. Fischer's guidance on fixing safety notes that capacity depends on the material and installation. Have the installer validate the complete arrangement rather than simply adding the stated capacities of individual fixing points. If reinforcement is required, plan it before decoration and before the construction is closed up.
Define depth and visible finishes
The edges are part of the design
A front view does not necessarily reveal the wall's thickness. In a corridor or beside a doorway, however, its edge will be seen on every passage. Decide whether it should be framed, recessed or treated as a continuation of the surrounding finish. Specify its junction with paint, joinery or stone. This choice affects the survey, fabrication and the order in which different trades work.
The joints between panels
Dividing a large surface into panels can make transport and installation easier. Their arrangement should preserve the design's continuity and provide access to the intended fixing points. A joint placed without considering the foliage may become too visible. Request a panel layout showing usable dimensions, assembly direction and interruptions imposed by the building. This preparation makes site coordination more precise.
| Item to prepare | Information required | Decision needed |
|---|---|---|
| Supporting wall | Material, condition and known reinforcements | Fixings suited to the complete installation |
| Available depth | Walkways, doors and nearby equipment | Thickness and edge treatment |
| Panel division | Panel sizes and access to the venue | Layout and assembly sequence |
| Equipment | Access panels, cables, screens and ventilation | Retained access and limits of the greenery |
An indoor plant wall in an office corridor
The custom composition for offices in Lille, shown on the cover, brings preserved moss and foliage to a circulation area. In this location, usable passage width needs to be considered alongside the plant relief. Measure doors when open, corners and the viewing distance available. Greenery must not interfere with intended uses. The design and panel divisions should also account for ceiling elements and neighbouring equipment.
A large composition needs different preparation from a small picture added after the fit out. Check the delivery route, panel dimensions and assembly order. Plan joints within the design instead of discovering them during installation. For occupied offices, agree working hours and floor protection with the site manager. The photograph gives a reference for the corridor setting; it cannot establish the wall construction or the fixing system appropriate to your own site.
Fitting a preserved wall within a frame or recess
Our plant wall and ceiling in a Paris brasserie includes a wall picture whose outline relates to the stone finish. The photograph below shows the wall portion of this project. For a framed installation, record the entire volume: width and height at several points, depth, squareness and connections with neighbouring materials. Decide whether the composition should sit back or meet the wall plane. These choices influence backing fabrication and visible finishes.
Lights near the picture must remain accessible for maintenance and suit the conditions required by the selected plant materials. Check clearances and operating temperatures with the relevant professionals. If the design extends onto the ceiling, its structure and installation need separate consideration. Visual continuity between wall and ceiling does not justify using the same fixing everywhere without checking. Define each trade’s role before coverings conceal useful structural details.
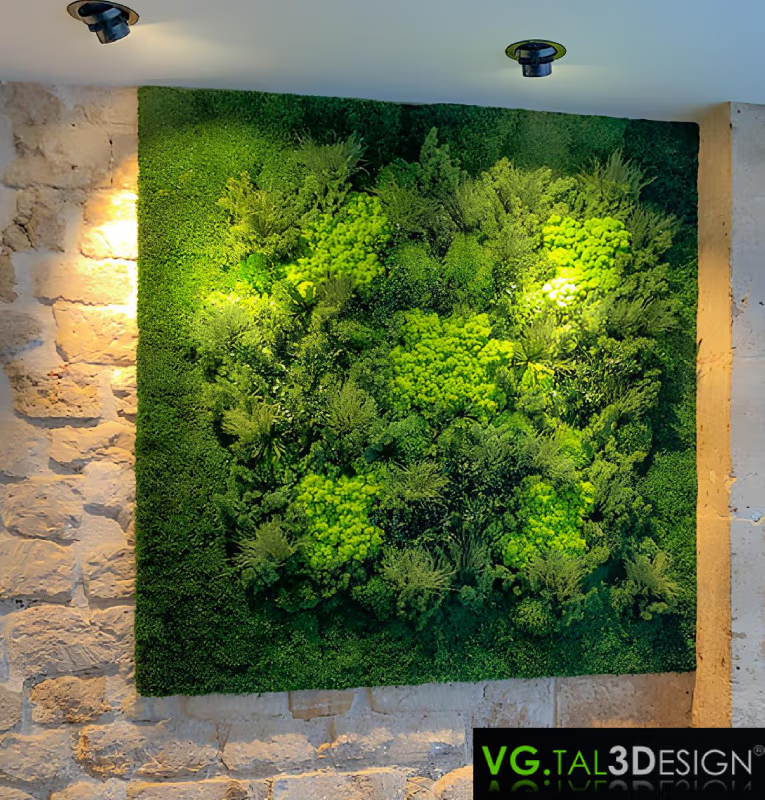
Preserved plant picture on a Paris brasserie wall, with its outline integrated into the stone finish.
View projectWall mounted or independent: define the requirement
In Brussels, the freestanding plant wall project concerns an event space; the view below shows preserved plant pictures within that interior. A wall panel and an independent structure have different fixing and relocation needs. If the venue changes configuration regularly, specify door clearances, storage and operating positions. For a mobile installation, have its designer establish stability and movement conditions. Mobility should be part of the initial design, rather than improvised after the greenery has been made.

Preserved plant pictures in the Brussels event space project, shown with the furniture.
View projectThe composition in a Dublin corridor illustrates another challenge: fitting the decoration into an existing circulation route. View the greenery together with doors, lights and adjoining finishes. The survey must preserve door opening and access to equipment. Plan protection for foliage during installation and nearby works. In a passageway, well finished edges and controlled depth contribute as much to the final result as the plant arrangement itself.

Preserved plant composition in a Dublin corridor, viewed within its architectural setting.
View projectPlan delivery and handover
Before work begins, confirm the delivery route, temporary storage space and progress of other works. Cutting, sanding and painting nearby can expose greenery to dust or splashes. Coordinate the sequence so the composition arrives in surroundings ready to receive it. Protect walkways and ensure the teams have sufficient uninterrupted time, taking the venue's activities into account.
At handover, inspect alignment, joints, edges and areas near equipment. Check that access panels remain usable and that components specified as removable genuinely can be removed. Request the use and intervention instructions applicable to your composition. Our indoor plant wall guide places the installation within the wider interior design; handover should focus on what has been agreed for your particular project.
FAQ: backing and preserved wall installation
Can a preserved wall be fitted to a partition?
It can be considered once the partition, its structure and necessary reinforcements have been identified. The decision concerns the complete installation, not just the greenery. Request validation for the wall and total weight. Some configurations need reinforcement or a different supporting arrangement; paint and outward appearance alone cannot settle the question.
Is a water supply needed?
No, preserved greenery is not watered. Site conditions and associated equipment such as lighting or screens still need to be assessed. Those devices' requirements should be defined separately. The absence of irrigation simplifies the decorative project, while the backing and necessary access still require preparation.
Can the composition be dismantled or moved?
This depends on the backing, panel division and chosen fixing system. If relocation is part of your requirement, mention it in the initial brief. Panels, joints and nearby elements must be designed accordingly. A composition permanently integrated into a recess may not move like a framed picture; establish this possibility before fabrication.
What should you send to prepare installation?
Collect a dimensioned drawing, photographs of the location, supporting wall information and building access constraints. Add equipment that must remain accessible and the schedule for nearby works. By describing the appearance you want too, you provide the information needed to prepare your project with our workshop, then organise the survey and installation of the preserved wall.
Ready to start your project?
Whether you are a business or a private client, our team is ready to support you in designing your custom plant installation.
Get a free quotePersonalised response within 48h · No-obligation quote