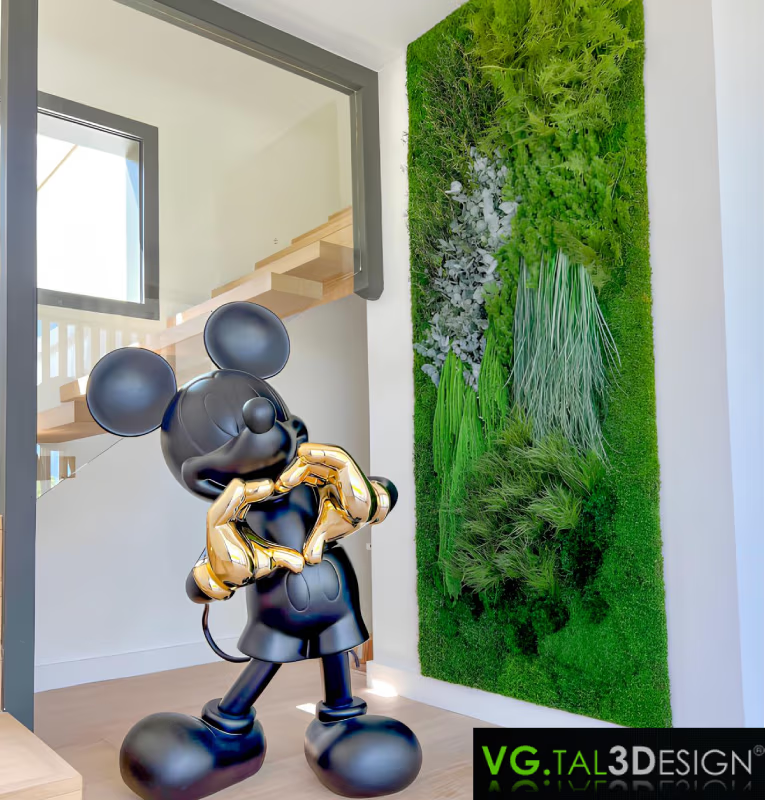
Expertise
Indoor plant wall: moss and foliage
Choose moss, foliage and relief for a preserved indoor plant wall, with our custom projects for homes and professional interiors.
A preserved indoor plant wall deserves the same care in selection as a surface finish, joinery or lighting. Colour alone does not explain its effect in a room. Leaf size, moss relief, quieter areas and transitions between materials determine what you see on arrival and when you move closer. Before choosing a reference photograph, establish the wall's role: accompanying a route through the building, forming a reception backdrop or becoming the main feature of an interior.
Preserved indoor plant walls: start with the space
Photograph the proposed location from the positions people actually use: the entrance, counter, seats and main walkway. A design that looks convincing close up may disappear behind furniture or become too busy at a distance. Note the surrounding materials, existing colours and furniture lines. This first assessment helps you choose a composition that belongs to the space, rather than a decoration added as an afterthought. To compare solutions for your room, visit our indoor plant wall page.
Preserved greenery suits an indoor decorative project that is not intended to grow. Natural materials are prepared to retain their appearance without watering or pruning, but installation conditions still matter. Direct sunlight, water splashes or a stream of hot air should be assessed before designing the wall. Our preserved plant wall page introduces the range; this guide looks specifically at choosing textures and composing them.
Moss, lichen and foliage: different roles
Moss to organise the surfaces
Low relief moss can create a continuous visual base and connect groups of foliage. More rounded forms introduce shadows and punctuation. Their purpose is not to cover every centimetre in the same way: alternating calm surfaces and stronger relief makes the overall design easier to read. On a narrow wall, a few well placed volumes may be enough. In a large composition, their rhythm should remain visible from the other side of the room.
Lichen to create accents
Lichen introduces a distinct texture and touches of colour. It can direct the eye through a composition, underline a curve or mark a transition. A very light shade often stands out more than its area might suggest. Ask to see the selected shades alongside the other materials instead of choosing them separately on a screen. A commercial colour name alone cannot predict how the material will look under the venue's lights.
Foliage to give the design direction
Larger leaves create visual anchors, while finer or trailing forms draw lines. The arrangement can emphasise height, soften a corner or give a frame greater depth. Leave space around sockets, openings and features that should remain visible. An abundant composition is not necessarily a better one: foliage should support the architectural design and remain compatible with the depth available at the location.
| Material or effect | Role in the composition | Question to ask |
|---|---|---|
| Low relief moss | Continuous background and transitions | Does the surface remain readable from a distance? |
| Rounded moss forms | Depth and punctuation | Is the relief suitable beside the walkway? |
| Contrasting lichen | Accents and drawing | Does the colour work under the actual lighting? |
| Broad or fine foliage | Direction and silhouette | What depth and clearances are needed? |
Compose a preserved wall at the right scale
A sample shows a material, but not the rhythm of an entire wall. For a large surface, request an overall view showing the main masses, transitions and edges. For a horizontal strip, check the continuity of the design at eye level. The relationship between length and height changes the reading: a pattern concentrated in the centre may work within a frame yet leave a long wall visually unbalanced.
The composition in a private villa in Nantes, shown on the cover, illustrates how a vertical arrangement can fit among existing interior elements. Trailing foliage, denser groups and lighter shades play different roles. In a living room, begin with the view from the sofa and the space needed by furniture. In a reception area, consider what visitors see as they arrive. These reference points help avoid choosing a wall that looks attractive close up but feels out of proportion once installed.
Three projects to help define your preference
A sculptural wall combining plants and mineral texture
Our sculptural plant wall in Paris combines a light mineral form with preserved moss and foliage. The stone contributes to the design as much as the greenery: its volume, shadows and colour change how the whole arrangement is perceived. This project helps explore the relationship between materials and the role of relief in an interior. Before choosing this kind of design, check available depth and views from the side, particularly if the wall is beside a circulation route.

Sculptural preserved plant wall in Paris, combining greenery with a light mineral relief.
View projectA plant feature in an Amiens restaurant
The preserved wall in an Amiens restaurant shows generous foliage within a space that already has clear architectural lines. Look at the silhouette and how trailing plants follow its height. For an indoor plant wall in a restaurant or reception area, request a view that includes tables, the counter and circulation routes. The design should remain legible from occupied seats without obstructing movement or entering an area where people would constantly touch it.

Preserved plant wall in an Amiens restaurant, with trailing foliage and natural relief.
View projectA framed composition in a Geneva villa
In the Geneva villa, the preserved indoor plant wall is defined by a frame that forms part of the interior. Moss and foliage create a dense plant picture with clearly drawn edges. This reference helps discuss a residential design: how much space should nearby artworks have, what margin should surround the panel, and which shades suit the room materials? The frame and plant background should be designed together before individual plant materials are selected.
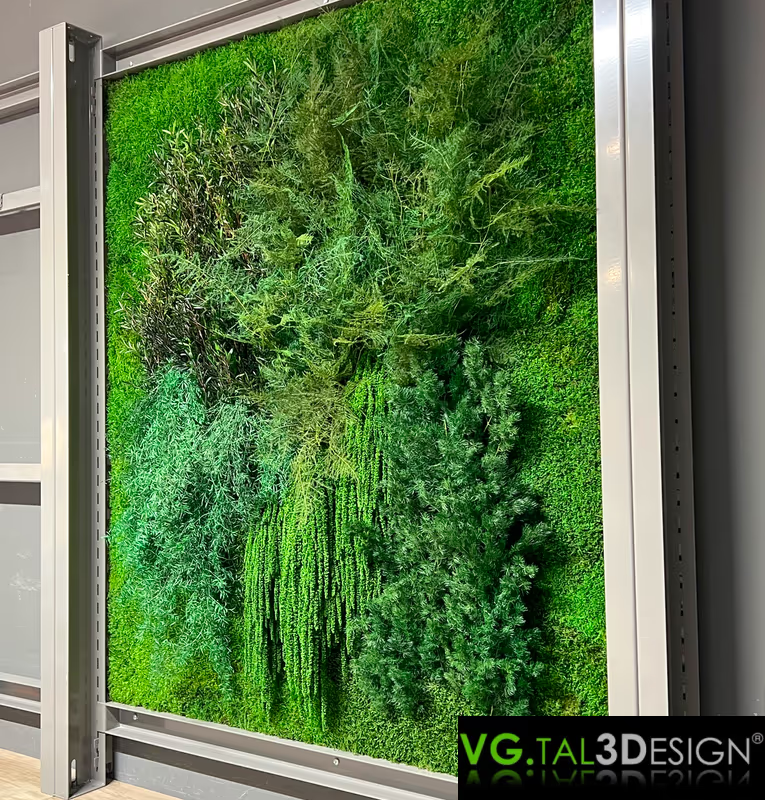
Framed preserved indoor plant wall in a Geneva villa, with layered moss and foliage.
View projectApprove colours under your lighting
A photograph depends on lighting, the camera angle and the screen displaying it. Before approving a palette, compare samples with the actual paint, timber or stone specified for the room. Examine them under both the main lighting and the accent lights. Light from the side increases shadows, while frontal light can flatten some relief. These observations allow the composition to be adjusted before fabrication, while choices are still easy to change.
The absence of watering does not make every location suitable. Keep the greenery away from frequent contact and request the preservation conditions for the selected materials. SecondFlor's information on preserved moss highlights protection from direct sunlight and excessive humidity. Our guide to plant walls without gardening maintenance adds practical precautions, distinguishing freedom from gardening from the absence of any care at all.
FAQ: choosing preserved wall textures
Can moss, lichen and foliage be combined?
Yes, when the combination supports a coherent arrangement. Choose a dominant material and define the others' roles: transition, relief or accent. Check each area's depth and how the colours look together. Combining many references without a hierarchy can create a more confusing result than a restrained palette, even when each material looks appealing on its own.
How do you choose between a quiet design and a dense composition?
Start with the role the wall should play in the interior. A meeting backdrop or a busy circulation area may need a calmer arrangement. An uncluttered reception can accommodate a more expressive design. Compare references from a distance similar to the viewing distance in your room, with furniture in sight. The decision depends on context rather than a universal ranking of styles.
Can a project photograph be reproduced exactly?
A photograph can guide proportions, shades and relief, but natural materials vary. The design also needs to suit your location's dimensions, openings and lighting. The aim is to recover the qualities you appreciate in the reference and translate them into a composition designed for your own space.
What information should you send to get started?
Send available dimensions, photographs taken straight on and from the entrance, surrounding materials and a few annotated references. Explain what you like in each: rhythm, a shade, relief or framing. Include walkway constraints and lighting conditions. With this information, contacting us enables a preserved wall proposal tailored to your project.
Ready to start your project?
Whether you are a business or a private client, our team is ready to support you in designing your custom plant installation.
Get a free quotePersonalised response within 48h · No-obligation quote