Expertise
Green partitions: divide without closing off
Dividing an open-plan floor without closing it: living or preserved green partitions, heights, acoustics, circulation. The design guide.
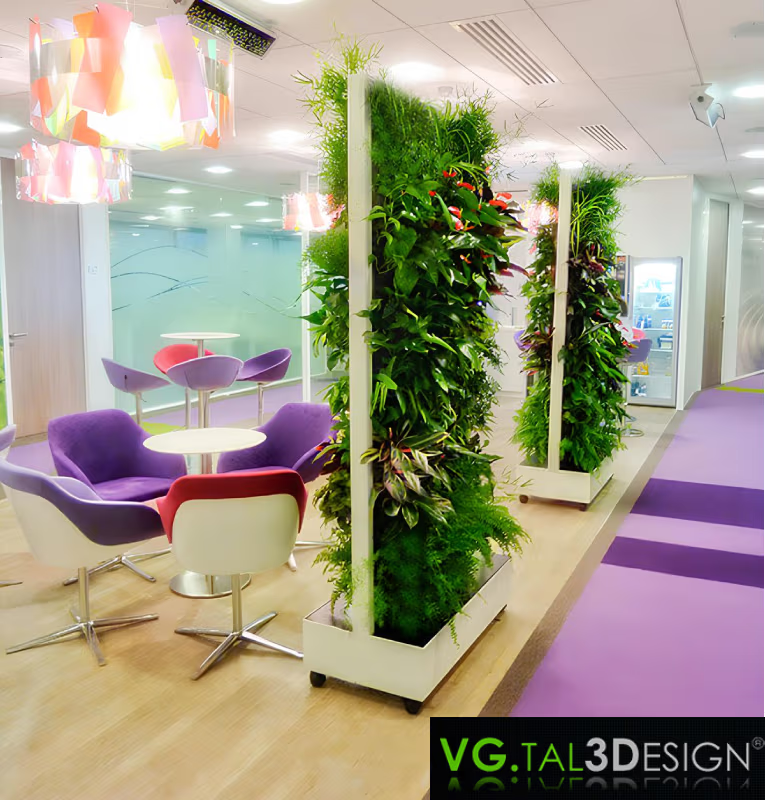
An open-plan floor that echoes, meetings audible from one end to the other, and yet nobody wants the partitions back. The green partition answers exactly that contradiction: it divides without closing. Since 2008, the VG.TAL3Design atelier has designed bespoke plant dividers, living and preserved, for offices, hotels and restaurants. Here is how they are actually designed.
What a green partition changes in an open-plan floor
A solid partition fixes the noise but kills the light and the sense of space. Low furniture fixes nothing at all. A plant divider occupies the middle ground: it cuts direct sightlines between two zones, absorbs part of the sound reflections, and lets daylight through. The floor stays readable, but each zone regains an edge.
It is also a spatial cue. In an open floor, people orient themselves poorly because nothing bounds the uses. A green partition placed correctly signals without signage that you are changing zone: here you focus, there you talk.
Living or preserved: the choice follows the use, not the taste
The question is not aesthetic. A living partition is an irrigated ecosystem: it grows, genuinely improves air quality and shifts with the seasons. In exchange it demands light, automatic irrigation and a regular maintenance visit. It belongs in an atrium, a glazed lobby or a well-lit floor.
A preserved partition is made of real plants, preserved: no water, no light, no trimming. It does not purify the air, and that has to be said plainly. But it works where a living wall would fail, which is to say in most office floors, often dim and with no water supply.
| Living | Preserved | |
|---|---|---|
| Upkeep | Regular visit | Dusting 1 to 2×/year |
| Light required | Yes, natural or horticultural | None |
| Air quality | Measurable improvement | No effect |
| Indoor lifespan | Unlimited if maintained | 8 to 10 years |
| Typical thickness | Greater (growing medium, irrigation) | Slim |
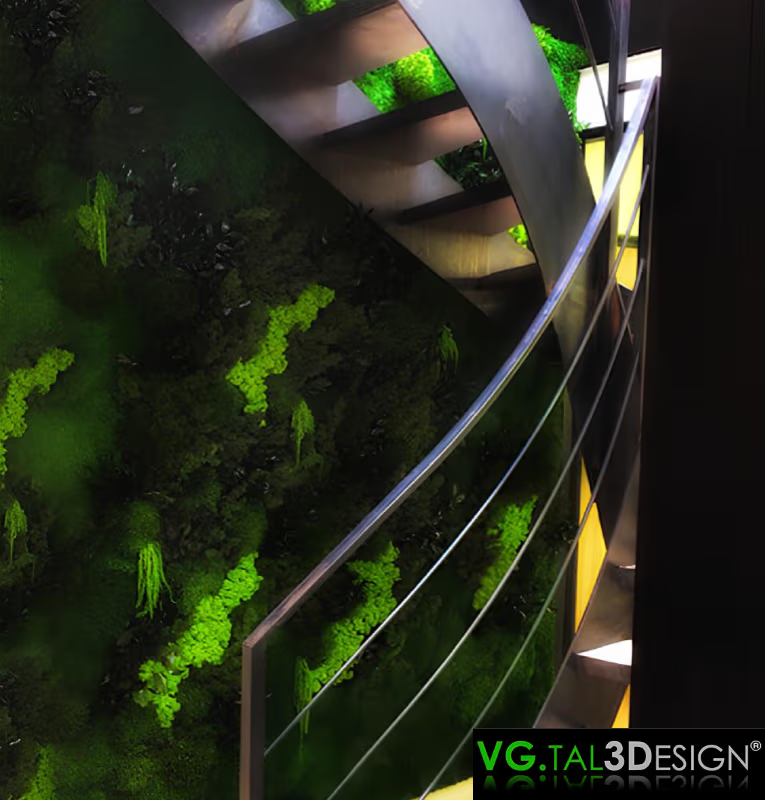
Greened offices, Paris
View projectHeight: the real design decision
This is the parameter that gets systematically underestimated. Height determines both the privacy obtained and the effect on the floor. Four useful markers:
- Up to 1.20 m: visually separates a seated person, everyone standing still sees across. Weak acoustic effect.
- From 1.40 to 1.60 m: the most requested height. A seated person is screened, a standing person sees over. A good balance of privacy and openness.
- From 1.80 to 2.00 m: cuts the standing sightline, the acoustic effect becomes real. Reserve it for zones you genuinely want to close.
- Full height: that is no longer a partition, it is a wall. Ventilation and lighting of the new zone then have to be handled.
A floor almost always gains from mixing two heights rather than imposing one everywhere. That is what avoids the maze effect.
Acoustics: what greenery actually absorbs
Foliage absorbs part of the sound reflections, mostly in the mid and high frequencies, the range of the human voice. A green partition therefore reduces background noise and reverberation. It is not a sound barrier: two people either side will still hear each other.
In other words, greenery treats the floor's acoustic comfort, not confidentiality. If the point is not to be overheard, you need a solid partition or a booth. A supplier promising otherwise is overselling. On a floor that tires its occupants through sheer noise level, however, the effect is immediate and measurable.
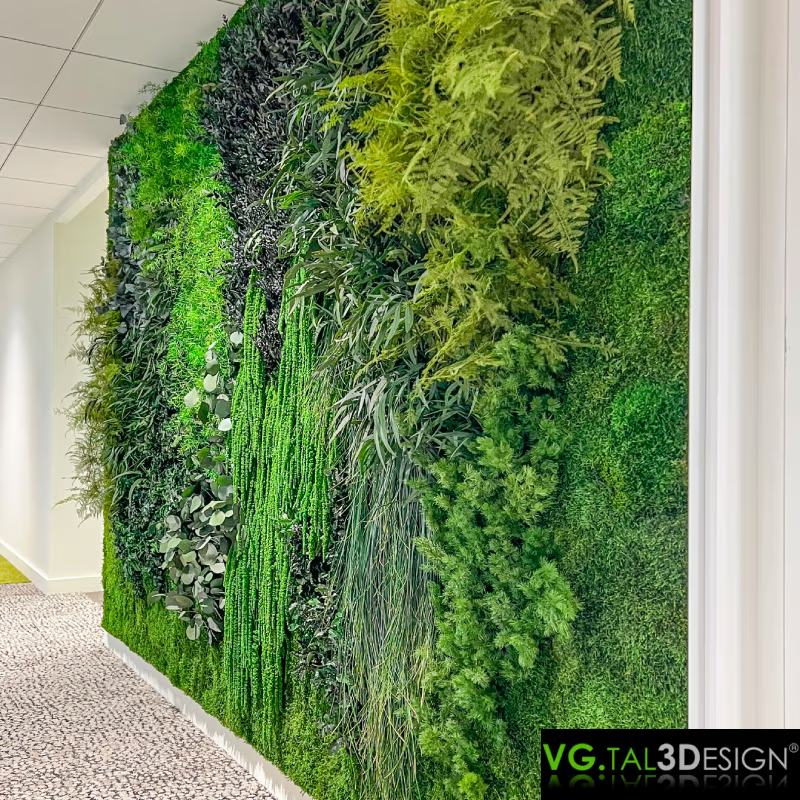
Office plant fresco, Lille
View projectStructure, stability and circulation
A green partition is installed in one of two ways. Free-standing: an independent structure resting on the floor, movable, with no drilling into the building. That is the answer for rentals, shared ownership, or whenever the fit-out must stay reversible. Fixed: anchored to floor or ceiling, slimmer and more stable, but it commits the building.
Either way, the study starts with circulation. A badly placed divider creates a detour that people start walking around within three days, and the fit-out has failed. You draw the flows first, the partitions second. That is the design office's job, and it is what separates a bespoke partition from an off-the-shelf product.
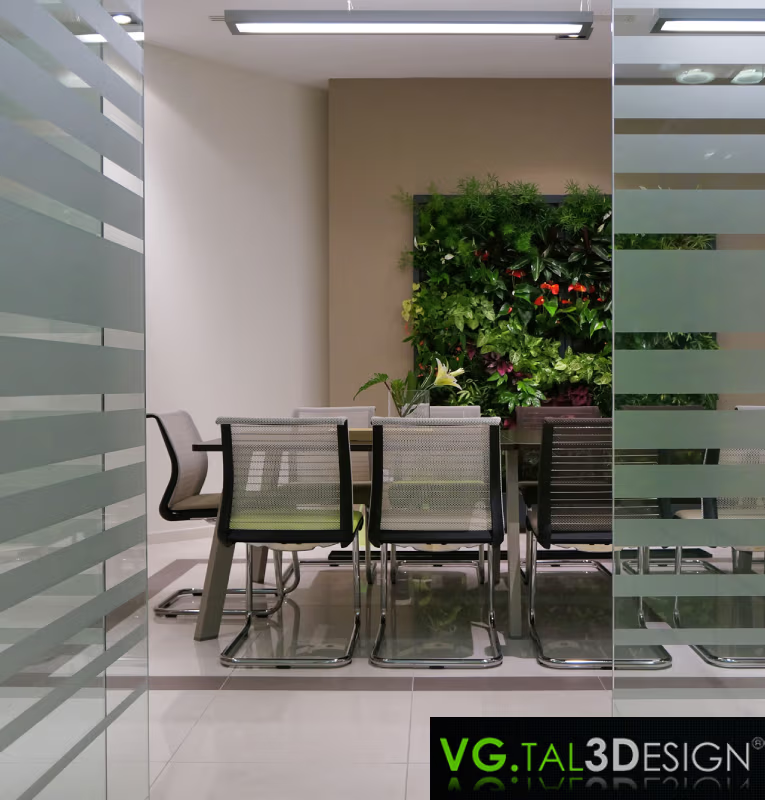
Office green wall, Lyon
View projectWhere green partitions work best
In offices, they bound focus zones and informal meeting areas. In restaurants, they screen tables without breaking the volume of the room. In hotels, they separate the lobby from the breakfast area while keeping the arrival effect. In retail, they guide the customer path. The common thread: places where closing up would be a mistake, and doing nothing just as much.
Frequently asked questions
Does a green partition really block noise?
It reduces reverberation and background noise, which makes the floor markedly less tiring. It does not block sound: two people separated by a green partition still hear each other. For confidentiality you need a solid partition.
What height should I choose to divide an open-plan floor?
Between 1.40 and 1.60 m in the vast majority of cases: a seated person is screened, a standing person keeps the overview. You go to 1.80 m or 2.00 m only in zones you genuinely want to close off.
Can a green partition be installed without drilling?
Yes, with a free-standing structure resting on the floor. It is movable and does not commit the building, which suits rented premises and fit-outs meant to evolve.
Does a preserved partition need upkeep?
A light dusting once or twice a year is enough. No watering, no light, no trimming. That is what makes it workable on a floor with no water supply.
Can a logo be integrated into a green partition?
Yes, through contrasts between species and foliage tones. It is a frequent request in reception halls, where the divider also becomes a support for visual identity.
Looking to structure a floor without closing it? Describe the space, its flows and its light: we study the solution before recommending a technique. Tell us about your project
Ready to start your project?
Whether you are a business or a private client, our team is ready to support you in designing your custom plant installation.
Get a free quotePersonalised response within 48h · No-obligation quote